

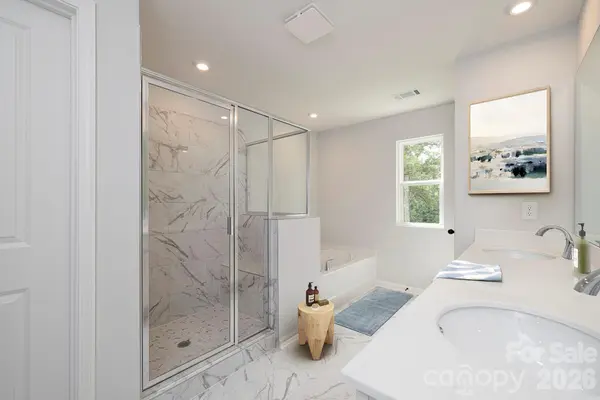
1919 Pine Nut TRL, Indian Trail, NC 28079
See all 23 photos
1919 Pine Nut TRL, Indian Trail, NC 28079
REQUEST A TOUR If you would like to see this home without being there in person, select the "Virtual Tour" option and your agent will contact you to discuss available opportunities.
In-PersonVirtual Tour
$ 493,580
Est. payment /mo
Save
Active

1919 Pine Nut TRL Indian Trail, NC 28079

4 Beds

3 Baths

2,455 SqFt


UPDATED:

Key Details

Property Type Single Family Home

Sub Type Single Family Residence

Listing Status Active

Purchase Type For Sale

Square Footage 2,455 sqft

Price per Sqft $201

Subdivision Fallbrook

MLS Listing ID 4428126

Style Traditional

Bedrooms 4

Full Baths 3

Construction Status Under Construction

HOA Fees $80/mo

HOA Y/N 1

Abv Grd Liv Area 2,455

Year Built 2026

Lot Size 7,405 Sqft

Acres 0.17

Property Sub-Type Single Family Residence

Property Description

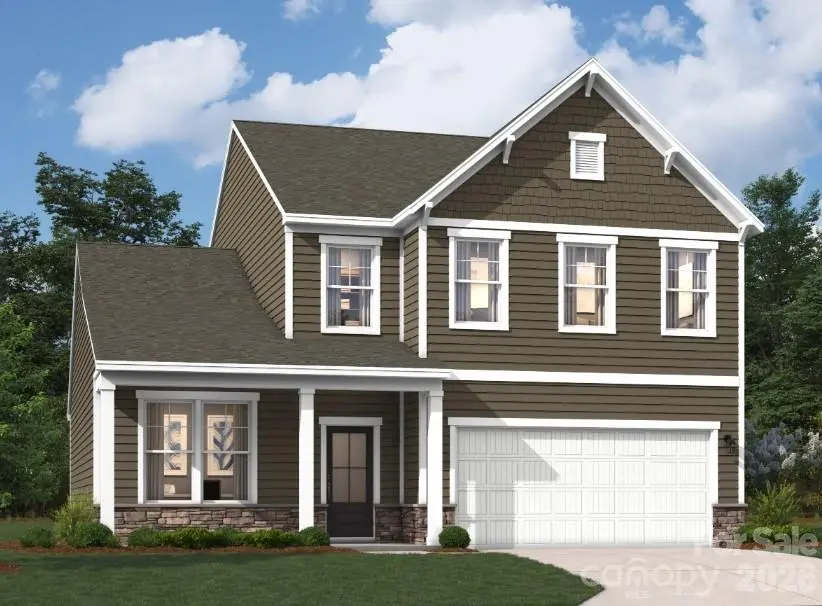
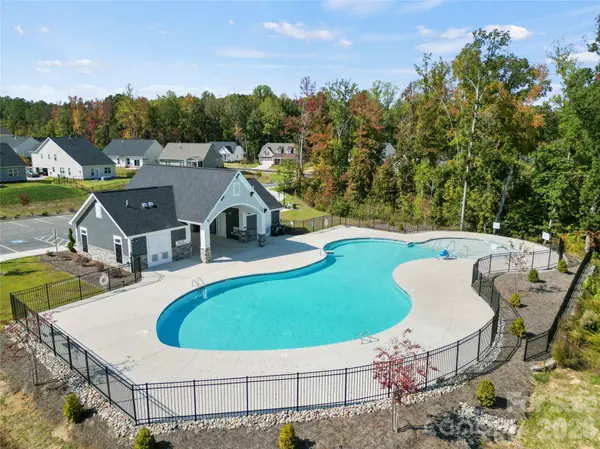
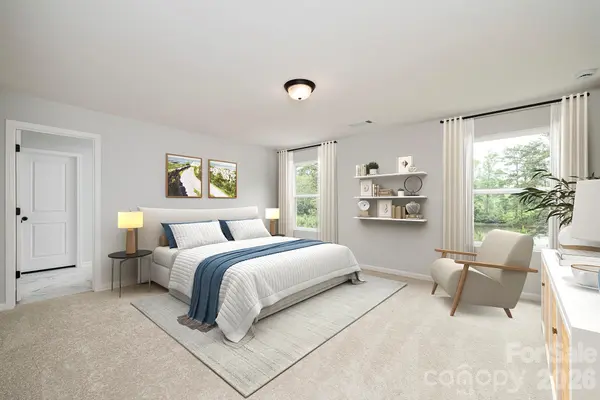
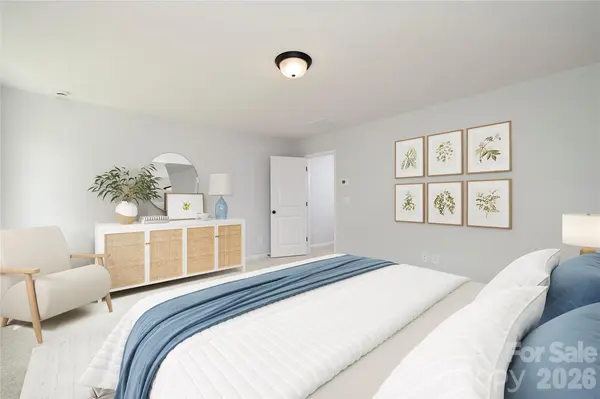
Discover the Hollins plan in the highly sought after Indian Trail area, offering new construction that blends elegant design with everyday functionality, offering generous space and a warm welcome from the moment you arrive. A large foyer leads to a versatile bedroom, ready to welcome overnight guests or become your focused work-from-home retreat. Beautiful hard-surface flooring throughout complements an open-concept layout that flows into the main living area, keeping everyone connected from casual evenings to lively gatherings. Picture weekend breakfasts and dinners with friends in the gourmet kitchen, beautifully appointed with white cabinetry, a classic white subway tile backsplash, a pull-out trash bin, generous counter space, and stylish finishes. Upstairs, leave the day behind in your peaceful primary bedroom, complete with a large walk-in closet for your wardrobe essentials. Two additional bedrooms with their own bath offer comfortable space and privacy for the rest of the household. Set in a premier, popular community with easy access to top-rated schools, local parks, shopping, and dining, the Hollins puts more of what you enjoy within reach. Planned walking trails, a pool & cabana, and open green spaces promise even more opportunities to get outdoors and connect with neighbors. From inviting gathering spaces to quiet places to recharge, this home brings style, comfort, and practicality together beautifully. Put your New Year home plans in motion today—schedule an appointment with our Neighborhood Sales Manager to explore the Hollins, discuss making it your new home in time for the New Year, and ask about closing cost opportunities and rate options!

Location

State NC

County Union

Zoning SF

Rooms

Primary Bedroom Level Upper

Main Level Bedrooms 1

Main Level Kitchen

Main Level Family Room

Main Level Bedroom(s)

Main Level Bathroom-Full

Upper Level Primary Bedroom

Upper Level Bathroom-Full

Upper Level Bedroom(s)

Upper Level Bedroom(s)

Upper Level Bathroom-Full

Main Level Dining Room

Main Level Mud

Interior

Interior Features Built-in Features, Drop Zone, Entrance Foyer, Garden Tub, Kitchen Island, Open Floorplan, Walk-In Closet(s), Walk-In Pantry

Heating Forced Air, Natural Gas

Cooling Ceiling Fan(s), Central Air, Electric

Flooring Carpet, Tile, Vinyl

Fireplaces Type Family Room

Fireplace true

Appliance Dishwasher, Disposal, Double Oven, Exhaust Fan, Exhaust Hood, Gas Cooktop, Microwave, Plumbed For Ice Maker, Refrigerator, Tankless Water Heater, Wall Oven

Laundry Inside, Upper Level

Exterior

Garage Spaces 2.0

Community Features Cabana, Dog Park, Outdoor Pool, Playground, Sidewalks, Street Lights, Walking Trails

Utilities Available Cable Available, Natural Gas

Roof Type Architectural Shingle

Street Surface Concrete,Paved

Accessibility Two or More Access Exits

Porch Covered, Front Porch, Patio, Screened

Garage true

Building

Dwelling Type Site Built

Foundation Slab

Builder Name Stanley Martin Homes

Sewer Public Sewer

Water City

Architectural Style Traditional

Level or Stories Two

Structure Type Fiber Cement,Stone Veneer

New Construction true

Construction Status Under Construction

Schools

Elementary Schools Poplin

Middle Schools Porter Ridge

High Schools Porter Ridge

Others

HOA Name Community Association Management Services (CAMS)

Senior Community false

Restrictions Architectural Review

Acceptable Financing Cash, Conventional, FHA, VA Loan

Listing Terms Cash, Conventional, FHA, VA Loan

Special Listing Condition None


Listed by Maria Bansal • SM North Carolina Brokerage LLC • NONE

Nearby Locations

Da'Les Hill

Da'Les Hill

Broker Associate License ID: 340139

+1(704) 244-4408

GET MORE INFORMATION

Name
Phone*
Message

Go tour this home

1919 Pine Nut TRL