



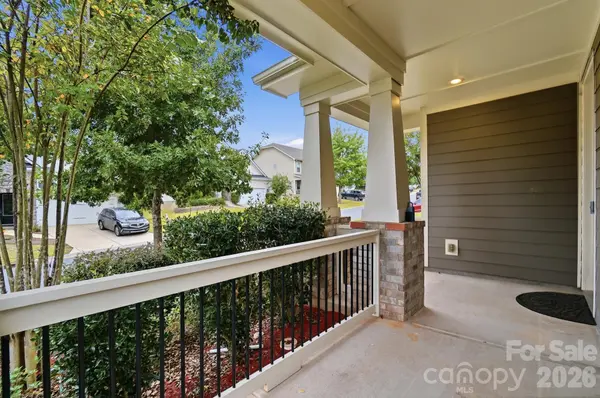


6051 Drave LN Fort Mill, SC 29715
4 Beds
3 Baths
3,098 SqFt
UPDATED:
Key Details
Property Type Single Family Home
Sub Type Single Family Residence
Listing Status Active
Purchase Type For Sale
Square Footage 3,098 sqft
Price per Sqft $230
Subdivision The Preserve At Riverchase
MLS Listing ID 4425064
Bedrooms 4
Full Baths 2
Half Baths 1
Abv Grd Liv Area 3,098
Year Built 2016
Lot Size 7,840 Sqft
Acres 0.18
Property Sub-Type Single Family Residence
Property Description
Featuring four bedrooms, two full bathrooms, and a convenient half bath, this home offers a versatile layout designed to accommodate a variety of lifestyles. The combination of soaring ceilings, a main-level primary suite, upgraded entertainment spaces, and a thoughtfully enhanced backyard makes this property truly special. Fort Mill's highly regarded schools, with reported ratings of 9/10 or higher across elementary, middle, and high school levels. Buyers are encouraged to verify current school assignments and ratings. Conveniently located in a desirable Fort Mill community, this home brings together spacious living, distinctive architectural features, and an appealing collection of neighborhood amenities. From the impressive 20-foot living room ceilings and upgraded media room to the custom paver patio, scenic river access, wooded walking trail, disc golf, playgrounds, clubhouse, and community pool, this home offers a wonderful combination of comfort, entertainment, and outdoor living. Come discover all it has to offer!
Location
State SC
County York
Zoning RES
Rooms
Primary Bedroom Level Main
Main Level Bedrooms 1
Main Level Primary Bedroom
Main Level Bathroom-Full
Main Level Bathroom-Half
Main Level Kitchen
Main Level Laundry
Main Level Living Room
Main Level Breakfast
Main Level Dining Room
Upper Level Bedroom(s)
Upper Level Bedroom(s)
Upper Level Bedroom(s)
Upper Level Bathroom-Full
Upper Level Loft
Upper Level Media Room
Interior
Heating Forced Air, Natural Gas
Cooling Central Air
Flooring Carpet, Laminate
Fireplaces Type Family Room
Fireplace true
Appliance Dishwasher, Disposal, Exhaust Hood, Gas Cooktop, Microwave, Oven
Laundry Laundry Room, Main Level
Exterior
Garage Spaces 2.0
Fence Fenced
Waterfront Description None
Roof Type Architectural Shingle
Street Surface Concrete,Paved
Garage true
Building
Dwelling Type Site Built
Foundation Slab
Sewer Public Sewer
Water City
Level or Stories Two
Structure Type Hardboard Siding
New Construction false
Schools
Elementary Schools Dobys Bridge
Middle Schools Forest Creek
High Schools Catawba Ridge
Others
Senior Community false
Restrictions Architectural Review
Acceptable Financing Cash, Conventional, FHA, VA Loan
Listing Terms Cash, Conventional, FHA, VA Loan
Special Listing Condition None
Virtual Tour https://view.wowvideotours.com/order/b1ed13f5-fbc7-4bfc-097d-08df1d724348?version=25_098&branding=true
Nearby Locations